Luxury Residence
Kochi, Kerala
Project Overview
The planning focuses on creating a natural flow between the different areas of the house while maintaining privacy where required. Open living spaces, well-connected circulation areas, and landscaped surroundings give the residence a sense of openness without compromising its intimate character.
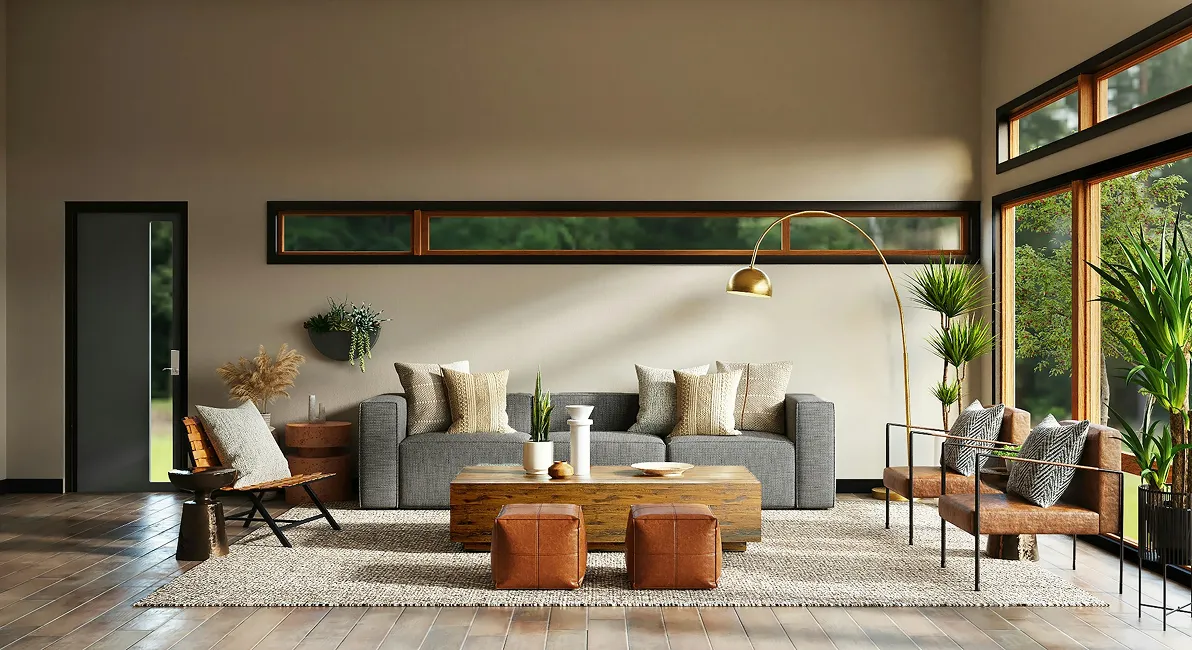
Living Room
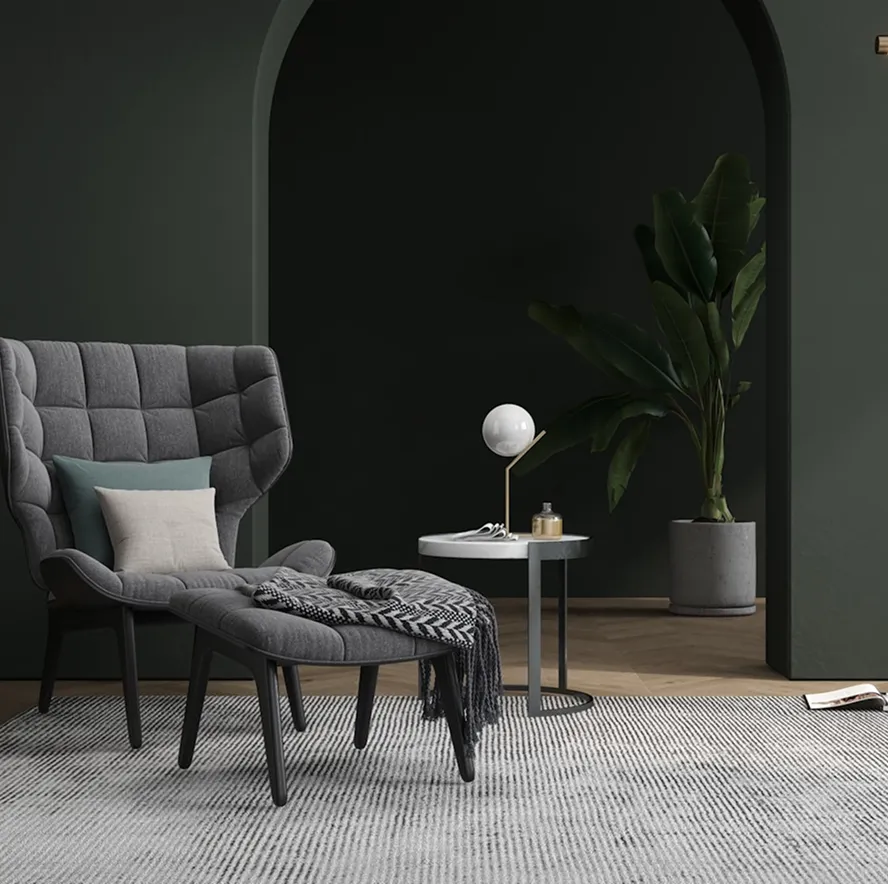
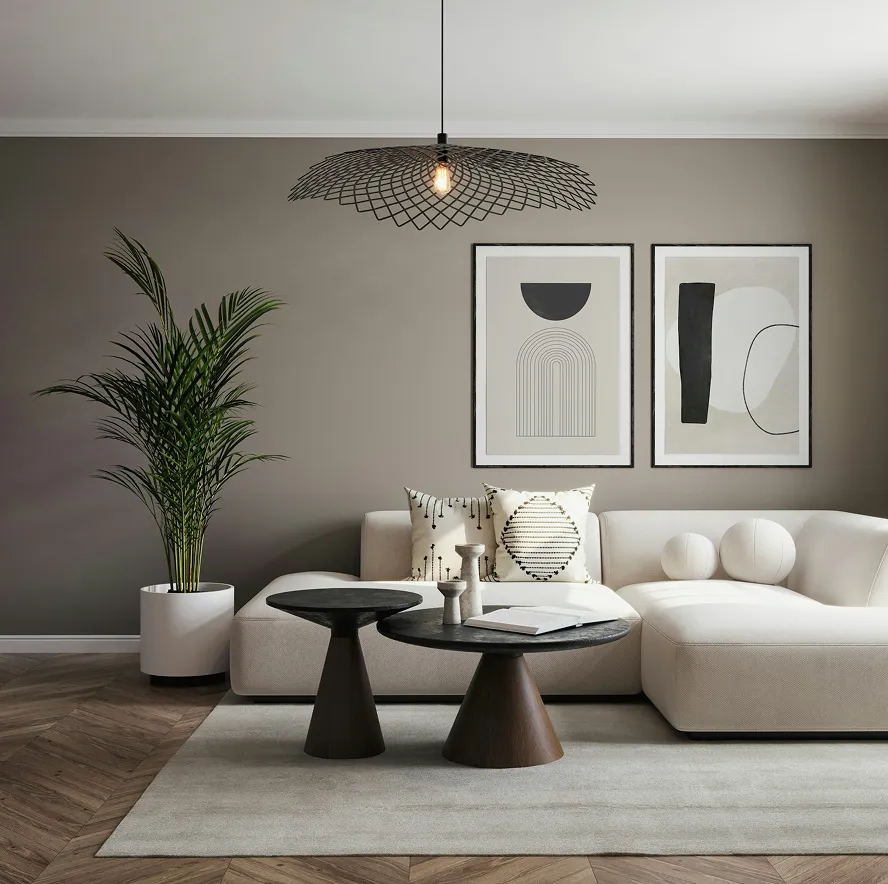
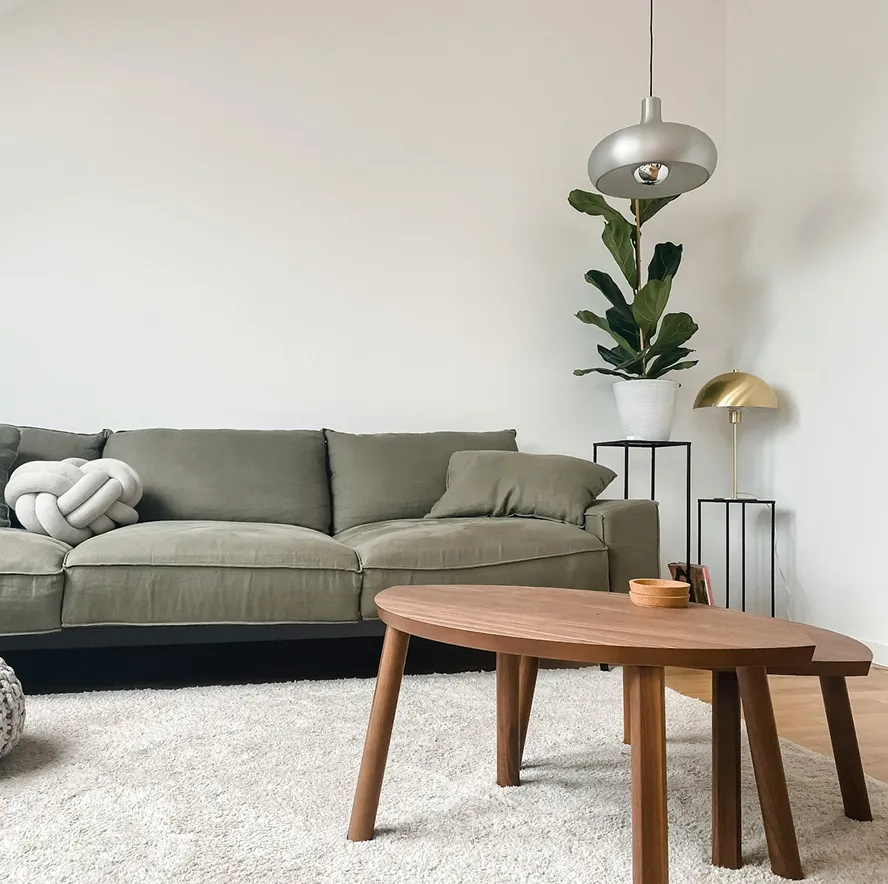
Every element within the living area has been carefully selected to create a sense of understated luxury. A restrained palette of warm wood, neutral tones, and textured surfaces establishes a sophisticated backdrop, while carefully chosen furniture and lighting introduce softness and character into the space.
The kitchen follows a clean and contemporary design approach, combining sleek cabinetry with warm material accents and a highly functional layout. Integrated storage and appliances maintain the visual simplicity of the space, while a generous island creates a practical connection between the kitchen and the adjoining dining and living areas.
The living room is further enhanced by custom-designed elements that bring individuality to the interiors. Textured wall finishes, refined shelving, and carefully integrated lighting create layers within the otherwise minimal composition, allowing the materials and proportions of the space to become the primary visual elements.
The dining area is positioned to take advantage of the views towards the landscaped exterior. Large openings create a strong visual connection with the garden, while the warm material palette and sculptural furniture create an intimate setting for everyday meals as well as larger gatherings.
The outdoor areas are designed as a continuation of the interior living experience. A landscaped terrace, comfortable seating spaces, and carefully positioned greenery create a private environment for relaxation and entertaining, while the considered relationship between architecture and landscape gives the residence a calm and cohesive character.
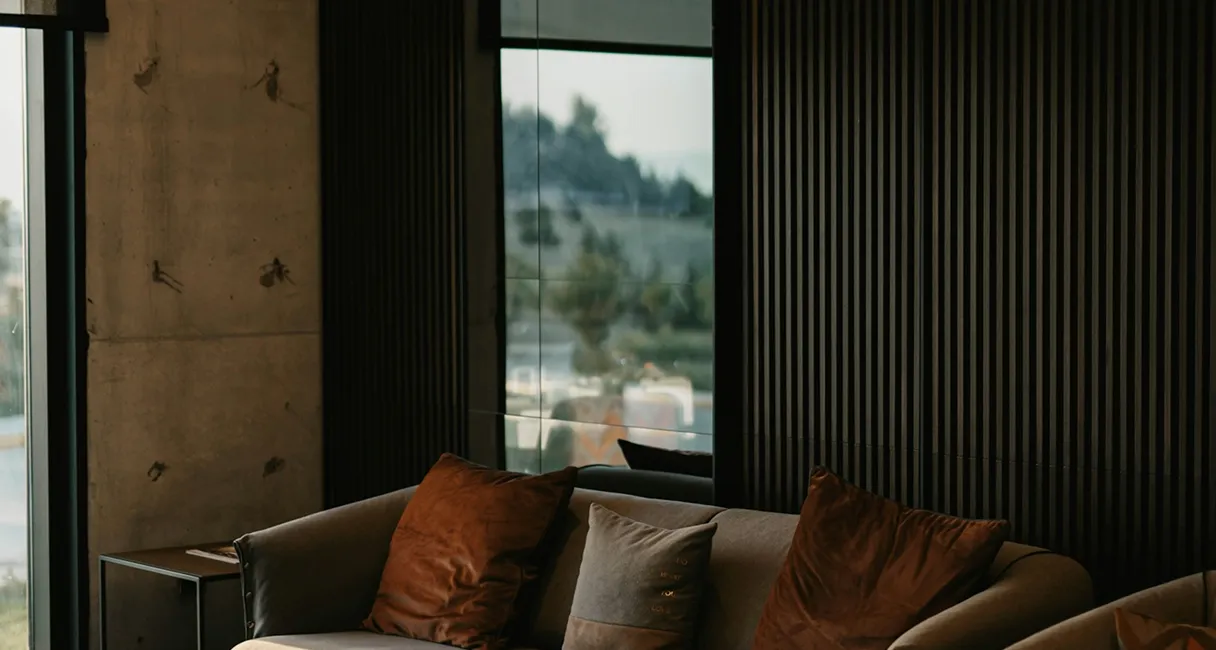
Private Spaces
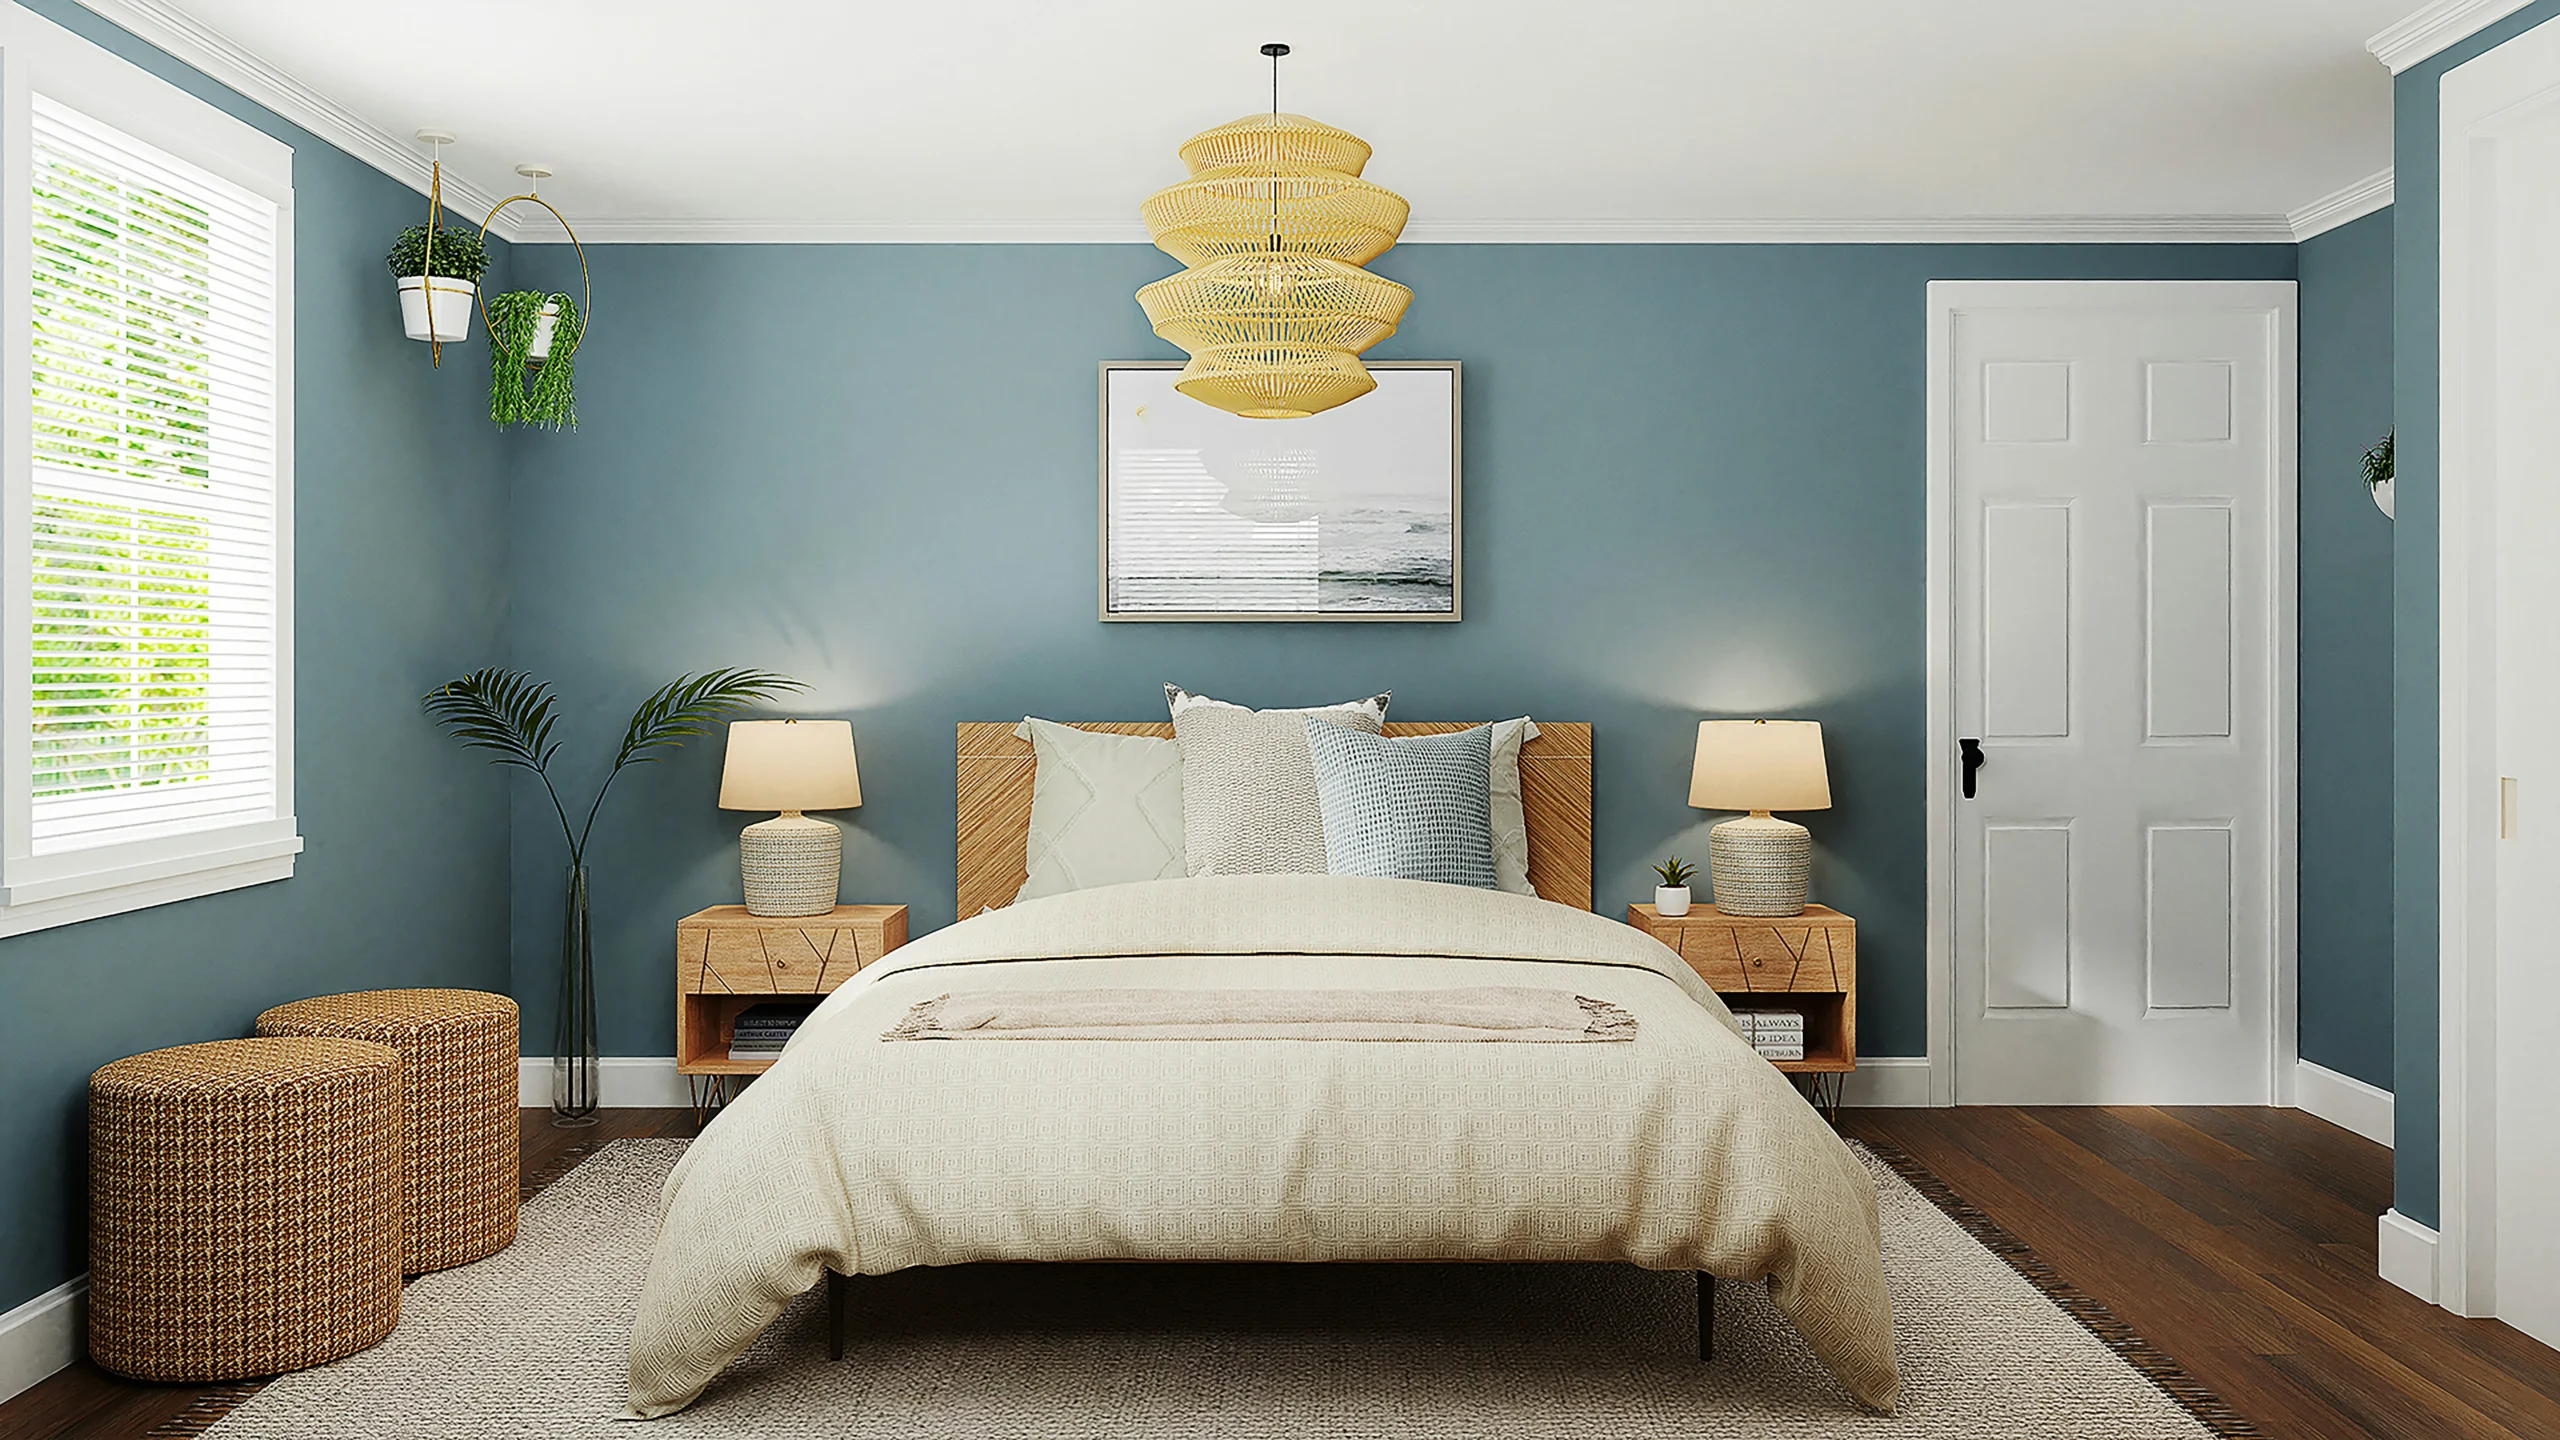
Carefully positioned openings provide natural light and ventilation while framing views of the surrounding landscape. Built-in storage and functional detailing help maintain the uncluttered appearance of the interiors.
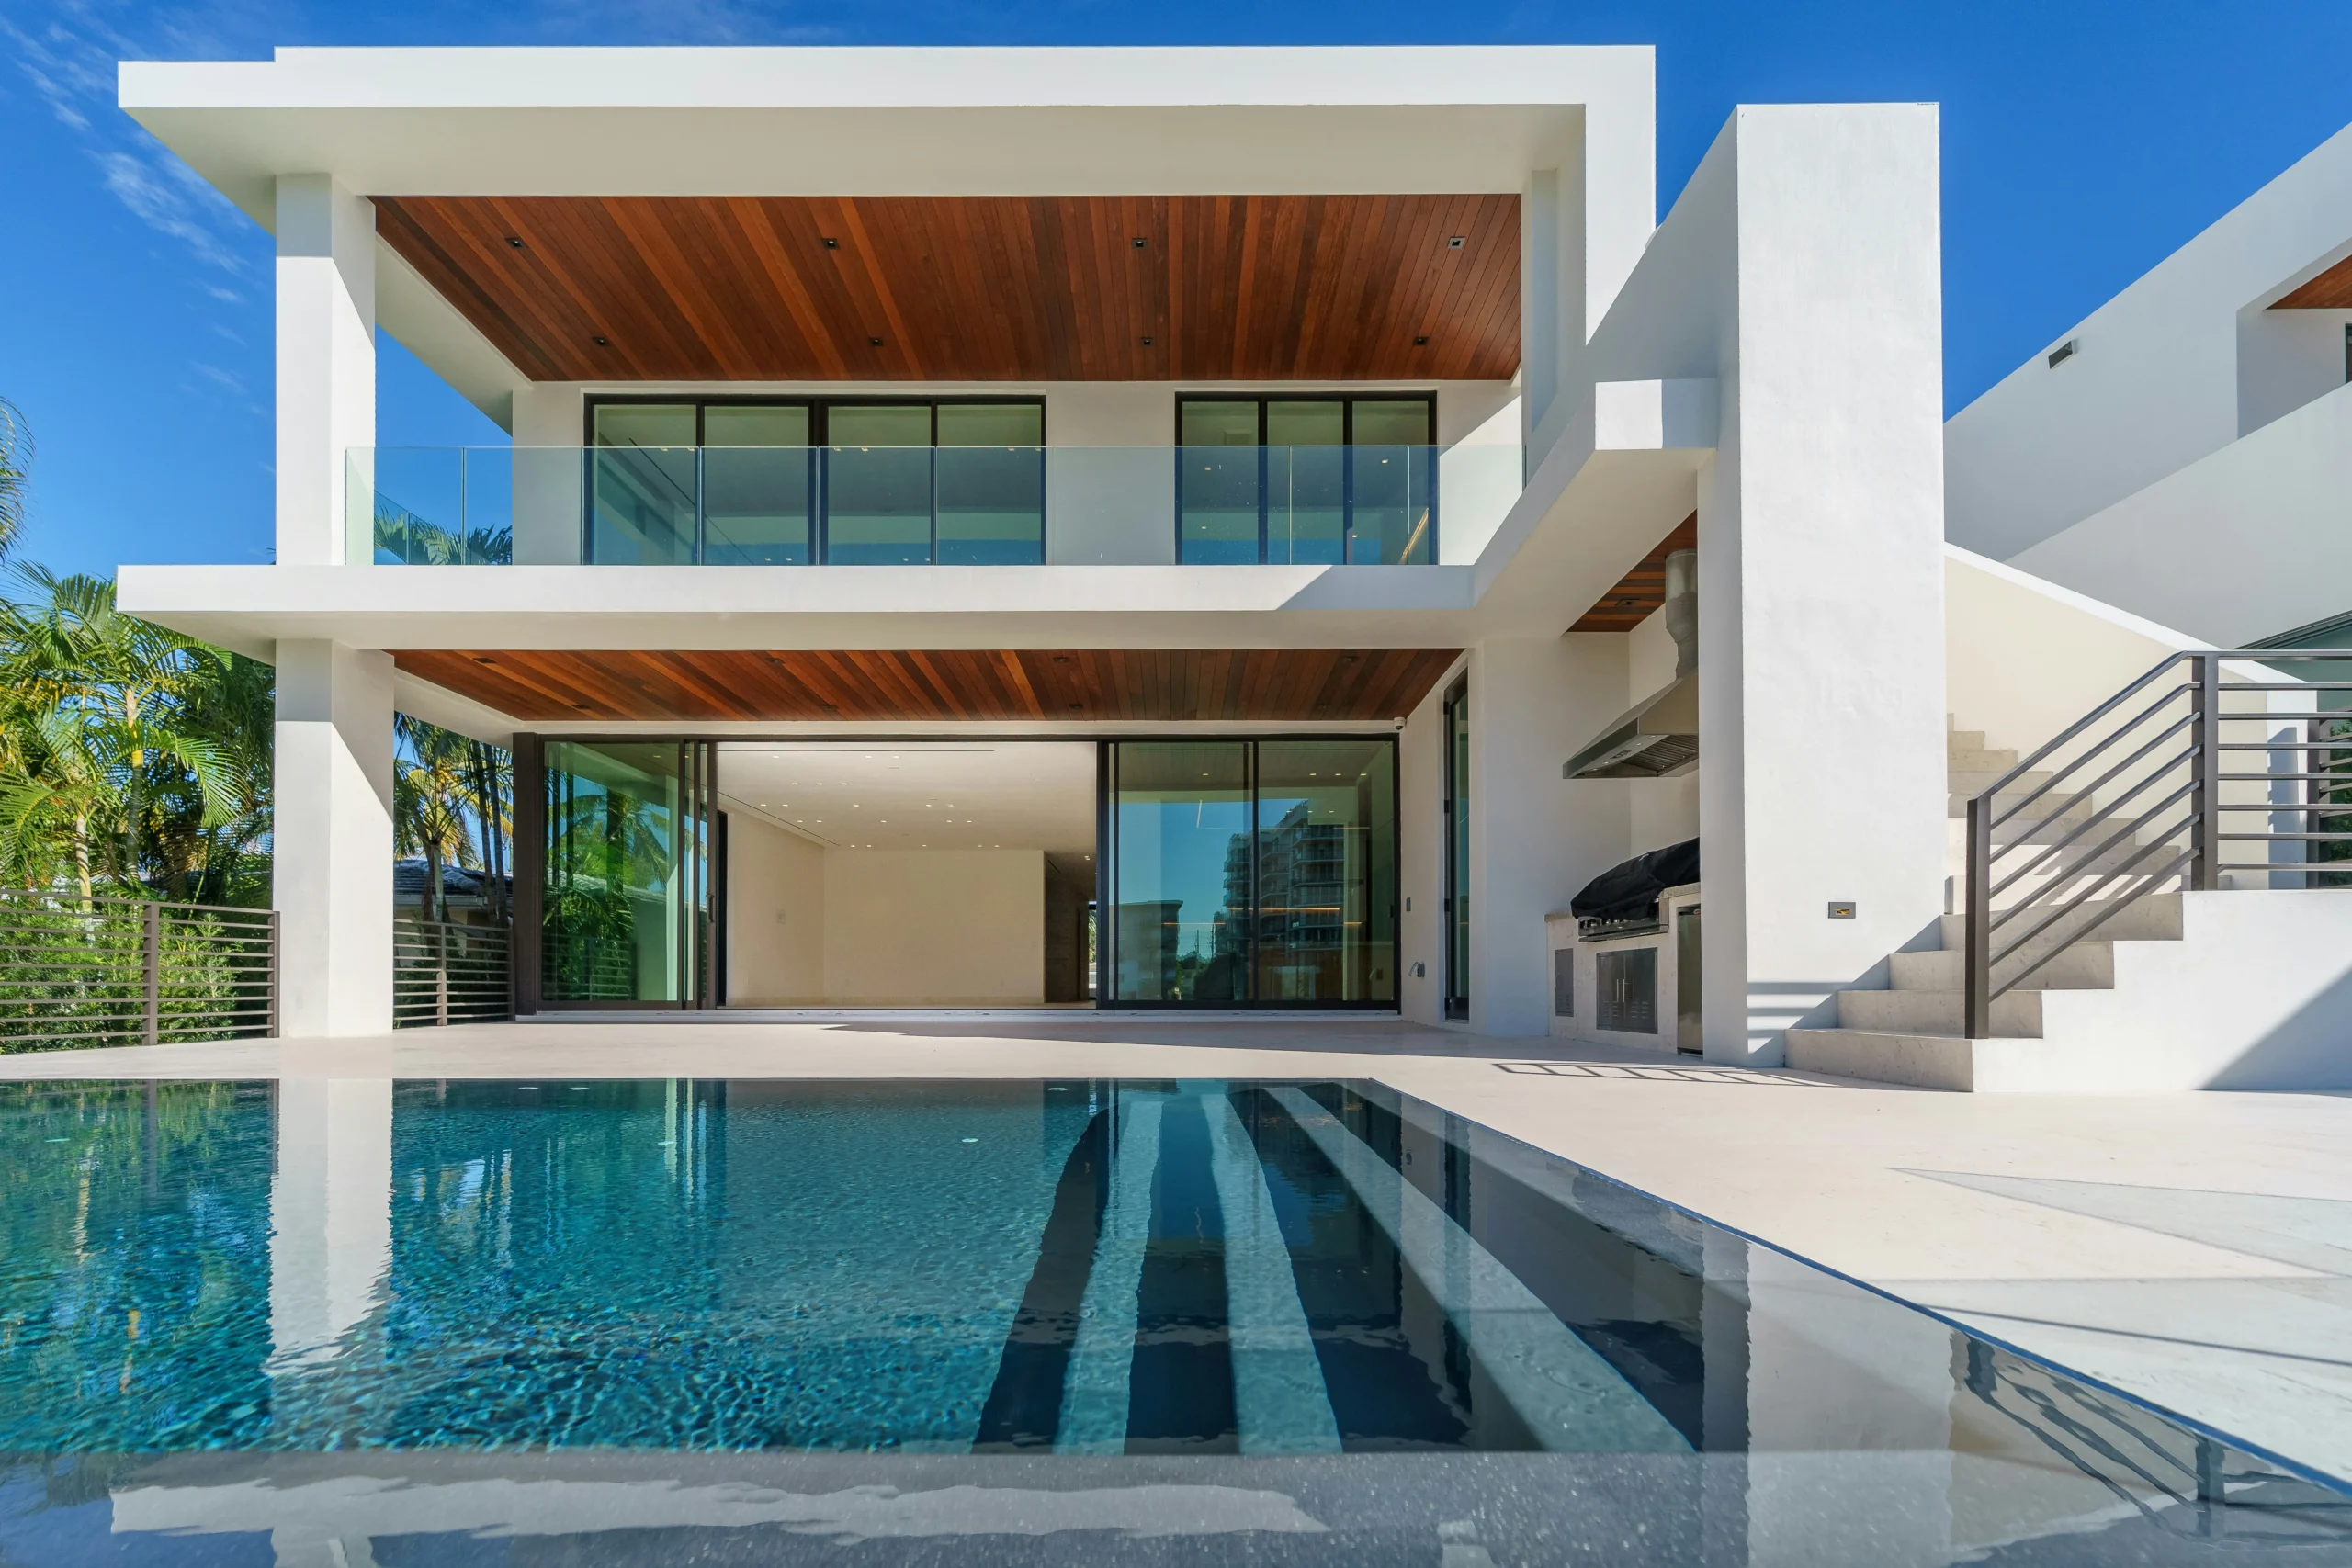
Exterior Architecture
Clean horizontal lines, large openings, and contrasting material textures create a balanced façade. Solid volumes provide privacy while recessed and glazed areas introduce openness and visual lightness.
The landscape has been integrated as an important part of the architectural composition. Greenery softens the geometric forms of the building and creates a transition between the built environment and the natural surroundings.
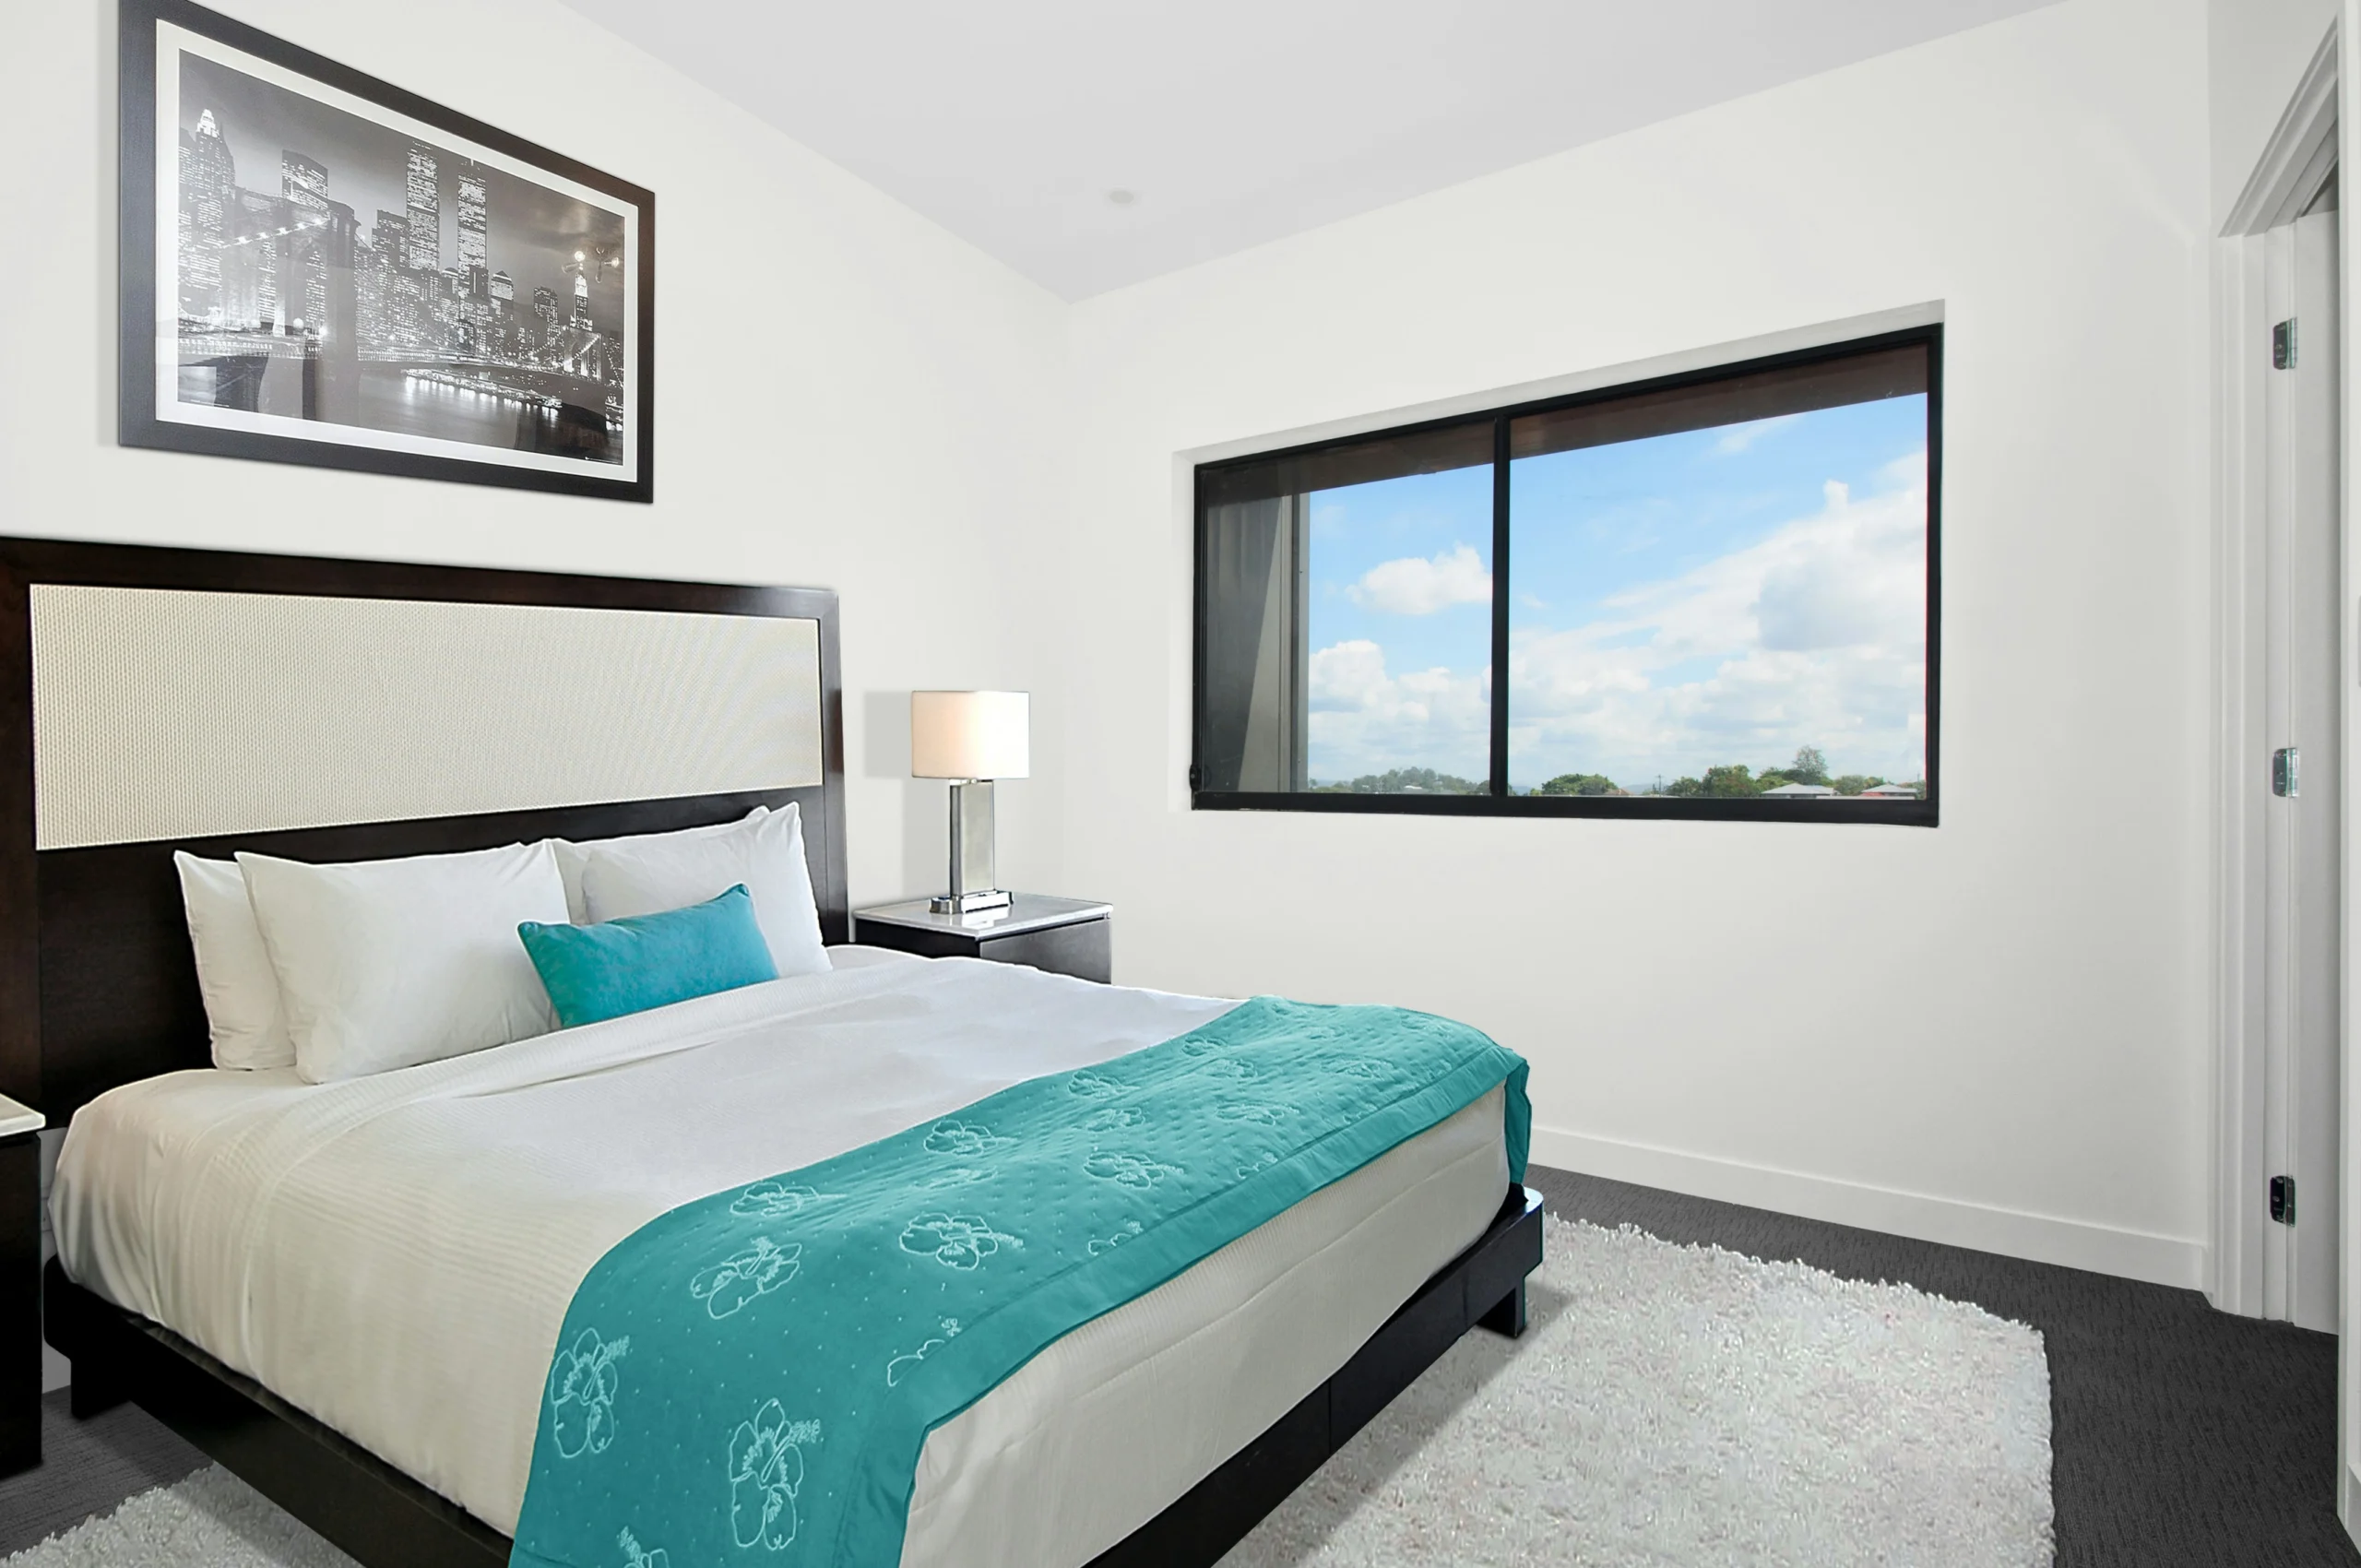
Light & Ventilation
This approach reduces the reliance on artificial lighting during the day and creates interiors that feel naturally bright and comfortable.